
IMAGES TAKEN NEAR TO
Spencers Close, FARINGDON, SN7 8NG
Introduction
This page details the photographs taken nearby to Spencers Close, SN7 8NG by members of the Geograph project.
The Geograph project started in 2005 with the aim of publishing, organising and preserving representative images for every square kilometre of Great Britain, Ireland and the Isle of Man.

There are currently over 7.5m images from over14,400 individuals and you can help contribute to the project by visiting https://www.geograph.org.uk
Image Map
Images are licensed for reuse under creativecommons.org/licenses/by-sa/2.0
Notes
- Clicking on the map will re-center to the selected point.
- The higher the marker number, the further away the image location is from the centre of the postcode.
Image Listing (56 Images Found)
Images are licensed for reuse under creativecommons.org/licenses/by-sa/2.0
Image
Details
Distance
1

Cox's Hall, Stanford in the Vale, Oxfordshire
Date 1739 on rainwater head, built for John Cox, High Sheriff of Berkshire; wing to rear right added in mid C19. Rendered front over coursed limestone rubble exposed at sides and rear, brick dressings; stone slate roof; stone stacks with brick detailing. Double-depth plan, originally L-shaped. 2 storeys; 5 bays, pedimented central projecting bay. Semi-circular arch with keystone and impost blocks to 6-panelled door with overlight. Segmental brick arches with keystones and brick surrounds to 4-pane sashes with original glazing bars, except semi-circular arch with keystone, impost blocks and half-H apron to sash over door. Keys of first-floor windows touch strinq course beneath parapet, which is ramped up to central pediment; keyed oculus is to top of central bay. Brick corner pilasters have stone astragal and entablature. Contemporary rendered single-storey block to right of front with one similar sash. Gabled roof; ridge stack has similar stone detailing. Similar details to door and sashes of 2-window range left side wall, which also has a similar lateral stack; 2-storey canted bay window to rear of this wing. Late C19 three-light stone mullioned and transomed, ovolo-moulded stair-light to rear. Gabled wing to rear right in similar style and materials is probably mid C19. Attached to right side wall is late C19 flat roofed extension with a gabled single-storey extension to the rear. Original shutters, 6-panelled doors in moulded architraves. Interior: Room to right has mid C18 fireplace. Moulded dado and skirting, Doric pilasters with guttae flank door blocked by cupboard; to right of this a reeded architrave to blocked window opening. Room to left has keyed semi-circular arches with fluted pilasters and moulded imposts to 2 niches in rear wall. Passage between these rooms from front door to hall at rear which has dog-leg with landing stairs; fluted newel, alternately fluted on vase and barley-sugar on vase balusters, panelled dado. Fine 6-panelled door to right of hall has eared and keyed semi-circular arch with dentilled entablature. First floor: 2-panelled doors in moulded architraves. Panelled room to right has fireplace with fluted key and 2 blocked windows to rear. Room to left is panelled to front and right walls. 2 panelled rooms to rear left with mid C18 fireplace. Early C18 reset bolection-moulded fireplace in mid C19 room to rear right.
(Source:Historic England)
Image: © Oswald Bertram
Taken: 4 Jun 2015
0.06 miles
2

Bear House, Stanford in the Vale, Oxfordshire
c.1730-40 remodelling of C17 house. Front of vitrified bricks in Flemish bond, with red brick dressings; rear wall of English bond brick over C17 ground floor wall of coursed limestone rubble. Old tile roof; brick stack to left, mid C18 brick chimney built onto C17 limestone rubble stack to right. 2-unit plan. Mid Georgian style. 2 storeys and attic; 4-window range. Gauged red brick segmental arch and red brick jambs to 6-panelled (4 glazed) central door with overlight. Similar arches over C20 two-light casements (replacing original sashes) except similar but more narrow openings on right to blocked first floor window and C20 ground floor window. Raised red brick storey band and eaves band, red brick quoins and window and door dressings contrast with the purple brick walling. 2 gabled roof dormers with C20 casements. Gabled roof; gable end stacks, the right external stack being part of the C17 house and set axially to the ridge of the roof. To centre of rear elevation is a mid C18 three-storey stair-turret built of Flemish bond brick with flared headers and having segmental arches over C20 and blocked windows and a C18 plank door. Interior: 4-panelled mid C18 and some early C19 doors in moulded architraves; some C18 plank doors. Room to right has full set of chamfered and stopped beams and a chamfered bressumer over open fireplace with bread oven. Mid C18 newel stairs to rear. 4-bay common-rafter roof with butt purlins. Subsidiary features: attached to right gable is mid C18 one storey and attic block of limestone rubble with a gable tile roof and gabled dormer. Attached to left gable of house is mid C18 L-shaped single storey block of limestone rubble with gabled tile roof; mid C18 brick to right wall and to rear wall which is flush with rear projection housing stairs. Right corner of front attached to limestone rubble wall; Flemish stretcher bond wall with railings is carried across front.
(Source:Historic England)
Image: © Oswald Bertram
Taken: 4 Jun 2015
0.07 miles

4

High Street, Stanford in the Vale
The road junction is at the node of four grid squares
Image: © David Howard
Taken: 23 Mar 2019
0.08 miles
5
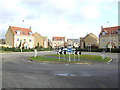
New housing in Stanford in the Vale
These houses have a wonderful view of the roundabout on the A417 as it passes the village, almost opposite Image
Image: © Jonathan Billinger
Taken: 4 Jan 2007
0.08 miles
6

The Horse and Jockey, Stanford in the Vale
Image: © David Howard
Taken: 11 Jun 2023
0.09 miles
8

Vale Garage, Stanford in the Vale
This is on the corner of four grid squares.
Image: © David Howard
Taken: 11 Jun 2023
0.10 miles
9

Faringdon Road in Stanford in the Vale
Image: © Steve Daniels
Taken: 25 Jun 2014
0.11 miles
10

Benchmark on 'Victoria Cottage', High Street
Ordnance Survey cut mark benchmark described on the Bench Mark Database at http://www.bench-marks.org.uk/bm41266
Image: © Roger Templeman
Taken: 7 Feb 2012
0.12 miles