
IMAGES TAKEN NEAR TO
Somerleyton Street, NORWICH, NR2 2BT
Introduction
This page details the photographs taken nearby to Somerleyton Street, NR2 2BT by members of the Geograph project.
The Geograph project started in 2005 with the aim of publishing, organising and preserving representative images for every square kilometre of Great Britain, Ireland and the Isle of Man.

There are currently over 7.5m images from over14,400 individuals and you can help contribute to the project by visiting https://www.geograph.org.uk
Image Map
Images are licensed for reuse under creativecommons.org/licenses/by-sa/2.0
Notes
- Clicking on the map will re-center to the selected point.
- The higher the marker number, the further away the image location is from the centre of the postcode.
Image Listing (381 Images Found)
Images are licensed for reuse under creativecommons.org/licenses/by-sa/2.0
Image
Details
Distance
3


A terrace of houses in Unthank Road
On the 1884 OS map it is called Grove Terrace.
Image: © Evelyn Simak
Taken: 3 Jul 2018
0.06 miles
6



49 Unthank Road - The Elms
A large house called The Elms surrounded by a large garden once used to occupy this space, which became the location of almshouses for retired workers of John Mackintosh's chocolate factory.
Image: © Evelyn Simak
Taken: 3 Jul 2018
0.07 miles
9
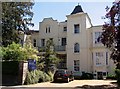
Accountants offices in Unthank Road
On the 1884 OS map this is shown as Tamworth Terrace.
Image: © Evelyn Simak
Taken: 3 Jul 2018
0.07 miles
10
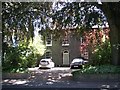
48 Unthank Road
This area was developed in the late 19th century on land owned by Colonel Unthank. The street layout was planned by the Norwich architect E Boardman and the houses were then rented to the middle and skilled artisan classes.
Image: © Evelyn Simak
Taken: 3 Jul 2018
0.07 miles