
IMAGES TAKEN NEAR TO
Cattle End, TOWCESTER, NN12 8EN
Introduction
This page details the photographs taken nearby to Cattle End, NN12 8EN by members of the Geograph project.
The Geograph project started in 2005 with the aim of publishing, organising and preserving representative images for every square kilometre of Great Britain, Ireland and the Isle of Man.

There are currently over 7.5m images from over14,400 individuals and you can help contribute to the project by visiting https://www.geograph.org.uk
Image Map
Images are licensed for reuse under creativecommons.org/licenses/by-sa/2.0
Notes
- Clicking on the map will re-center to the selected point.
- The higher the marker number, the further away the image location is from the centre of the postcode.
Image Listing (28 Images Found)
Images are licensed for reuse under creativecommons.org/licenses/by-sa/2.0
Image
Details
Distance
1
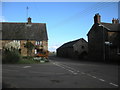
Farthingstone Main Street
Left for Weedon and straight ahead for Litchborough.
Image: © Ian Rob
Taken: 6 Nov 2010
0.05 miles
2
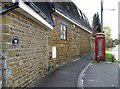
Longwall House, Farthingstone
The appropriately named Longwall House. The wall has seen many repairs and additions, but all in the local ironstone.
Image: © Graham Horn
Taken: 26 Apr 2007
0.07 miles
3
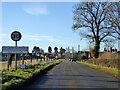
Entering Farthingstone on Litchborough Road
The small signs advertise 'Christmas in the Cloisters', but it was the previous evening.
Image: © Robin Webster
Taken: 4 Dec 2016
0.13 miles
4
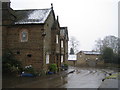
The Kings Arms, Farthingstone
Sadly not open at lunchtime on weekdays. Looking east at the road junction.
Image: © John Winterbottom
Taken: 23 Feb 2006
0.14 miles
5
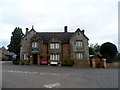
The Kings Arms, Farthingstone
Built in C19. See http://www.britishlistedbuildings.co.uk/en-360557-kings-arms-public-house-farthingstone-no#.Vd93nvlViko for entry in British Listed Buildings
Image: © Bikeboy
Taken: 20 Aug 2015
0.14 miles
6
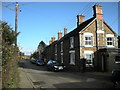
Farthingstone Main Street
Cottages in Main Street.
Image: © Ian Rob
Taken: 6 Nov 2010
0.14 miles
7
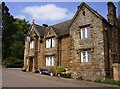
The King's Arms, Farthingstone
Well technically now the former King's Arms. It appears to be no longer a pub. The sign is certainly very faded. Compare John Winterbottom's picture 14 months previously Image The pane of glass in the lower right window is not broken; it is a revolving opening cleverly fitting into the diamond-shaped frames.
Image: © Graham Horn
Taken: 26 Apr 2007
0.15 miles
8
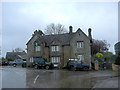
The Kings Arms
I can add to the debate as to where this excellent pub is open or not. Well it's been here since the 18th C and yes it is open. Yes it does take credit cards now. Yes it serves very good beer. Yes it has a warm welcome, although the fire wasn't lit on this gloomy day. Yes it has good wholesome pub food and yes I shall go there again. See also: http://www.thegoodpubguide.co.uk/pub/view/Kings-Arms-NN12-8EZ
Image: © Stuart Logan
Taken: 28 Apr 2012
0.15 miles
9

Farthingstone: The Kings Arms
This public house is evidently open for business in 2015. It is a Grade II Listed Building and the English Heritage website describes the exterior thus:-
"Mid C19 incorporating older material. Coursed squared ironstone, tile roof, brick ridge and stone lateral stacks. H-plan. 2 storeys and attic; 3-window range. Gabled wings to ground and first floors and blank shield panel in between. Gabled wing to right has 2-light windows to ground and first floors. Gabled wing to left has 2-light ground floor window with timber lintel to left of 2-storey gabled porch with 4-centred arch doorway with hood mould, a 6-panel part-glazed door with overlight within. All windows have hood moulds and iron casements, with diamond panes. Chamfered plinth, quoins. A small quatrefoil panel in left gable which has a cross finial; a pinnacle to porch and corbel head in right gable. Gargoyle to left side. Lateral stacks have octagonal stone flues. Included for group value."
Image: © Nigel Cox
Taken: 28 Feb 2015
0.16 miles
10

St Mary, Farthingstone
Originally built in the C13 but much restored in the C19 and C20.
Image: © Bikeboy
Taken: 18 Jul 2015
0.19 miles