
IMAGES TAKEN NEAR TO
Thistle Downs, TEWKESBURY, GL20 8RE
Introduction
This page details the photographs taken nearby to Thistle Downs, GL20 8RE by members of the Geograph project.
The Geograph project started in 2005 with the aim of publishing, organising and preserving representative images for every square kilometre of Great Britain, Ireland and the Isle of Man.

There are currently over 7.5m images from over14,400 individuals and you can help contribute to the project by visiting https://www.geograph.org.uk
Image Map
Images are licensed for reuse under creativecommons.org/licenses/by-sa/2.0
Notes
- Clicking on the map will re-center to the selected point.
- The higher the marker number, the further away the image location is from the centre of the postcode.
Image Listing (14 Images Found)
Images are licensed for reuse under creativecommons.org/licenses/by-sa/2.0
Image
Details
Distance
1
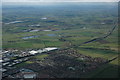
Aerial view of Northway
The housing estate at Northway can be seen in the near distance with the M5 motorway passing by, on the left are some of the industrial units that have mushroomed around junction 9 of the motorway. The village of Twyning, which is quite a large village but looks insignificant is in the centre. In the distance the Malvern Hills can be seen on the left and further away near the horizon to the right of centre are the Abberley Hills.
Image: © Philip Halling
Taken: 12 Apr 2008
0.10 miles
2
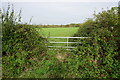
Fields to the north of Northway
The fields are currently separated from the housing development by quite a thick hedge.
Image: © Bill Boaden
Taken: 31 Oct 2014
0.14 miles
3
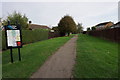
Footpath through the estate
This path was probably here before the houses of Northway were erected.
Image: © Bill Boaden
Taken: 31 Oct 2014
0.15 miles
4
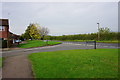

The northern edge of Northway
Hardwick Bank Road currently marks the north edge of the housing development, but you wonder how long it will be before it crosses the road to the fields the other side.
Image: © Bill Boaden
Taken: 31 Oct 2014
0.18 miles
6

The Northway
The Northway is a large pub serving the Northway housing estate which now surrounds the much older house. Formerly it was Northway House which was built in 1851 for William Woodward. The building is Grade II listed.
Historic England description
Former private house now public house. Dated and initialled. 'W.W. 1851' (William Woodward) on limestone shield on right gable end. Blue lias with ashlar quoins. Fishscale ceramic tile roof. Blue lias stacks with ashlar quoins. Wall blue lias with brick piers. Rectangular plan to house with extensions to right of entrance front. 2½ storeys. Symmetrical, 3-windowed facade to main body with gabled projecting central bay with central round- headed entrance with keystone. Part-glazed double door within porch. Canted oriel window above. Two-light round-headed sash windows to flanking bays within limestone surrounds. Hoodmoulded with console supports over ground floor Windows. Return, left, two bay windows to ground floor with pierced parapet. Two-bay extension to right of entrance front lit by 3-light stone-mullioned casements with glazing bars. Axial and gable end stacks. Wall adjoining right gable end of extension falls away gradually from c4.5m to c2m in height to right in a series of concave sweeps. Moulded cappings and ball finials to wall piers. Interior not inspected.
Source: https://www.historicengland.org.uk/listing/the-list/list-entry/1304388
Image: © Philip Halling
Taken: 27 Dec 2016
0.21 miles
7
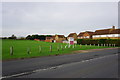
The green space is about to get smaller
This section of open space is for sale for development.
Image: © Bill Boaden
Taken: 31 Oct 2014
0.21 miles
8

The Northway
The Northway is a large pub serving the Northway housing estate which now surrounds the much older house. Formerly it was Northway House which was built in 1851 for William Woodward. The building is Grade II listed.
Historic England description
Former private house now public house. Dated and initialled. 'W.W. 1851' (William Woodward) on limestone shield on right gable end. Blue lias with ashlar quoins. Fishscale ceramic tile roof. Blue lias stacks with ashlar quoins. Wall blue lias with brick piers. Rectangular plan to house with extensions to right of entrance front. 2½ storeys. Symmetrical, 3-windowed facade to main body with gabled projecting central bay with central round- headed entrance with keystone. Part-glazed double door within porch. Canted oriel window above. Two-light round-headed sash windows to flanking bays within limestone surrounds. Hoodmoulded with console supports over ground floor Windows. Return, left, two bay windows to ground floor with pierced parapet. Two-bay extension to right of entrance front lit by 3-light stone-mullioned casements with glazing bars. Axial and gable end stacks. Wall adjoining right gable end of extension falls away gradually from c4.5m to c2m in height to right in a series of concave sweeps. Moulded cappings and ball finials to wall piers. Interior not inspected.
Source: https://www.historicengland.org.uk/listing/the-list/list-entry/1304388
Image: © Philip Halling
Taken: 12 Apr 2008
0.22 miles
9

The Co-operative Food
The Co-operative Food store on Northway housing estate is right next to the Northway public house, formerly Northway House. Image]
Image: © Philip Halling
Taken: 27 Dec 2016
0.23 miles
10
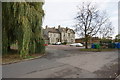
The Northway, Northway
The local pub. The building predates most of the surrounding housing development.
Image: © Bill Boaden
Taken: 31 Oct 2014
0.23 miles