
IMAGES TAKEN NEAR TO
Ferry Road Drive, EDINBURGH, EH4 4BW
Introduction
This page details the photographs taken nearby to Ferry Road Drive, EH4 4BW by members of the Geograph project.
The Geograph project started in 2005 with the aim of publishing, organising and preserving representative images for every square kilometre of Great Britain, Ireland and the Isle of Man.

There are currently over 7.5m images from over14,400 individuals and you can help contribute to the project by visiting https://www.geograph.org.uk
Image Map
Images are licensed for reuse under creativecommons.org/licenses/by-sa/2.0
Notes
- Clicking on the map will re-center to the selected point.
- The higher the marker number, the further away the image location is from the centre of the postcode.
Image Listing (57 Images Found)
Images are licensed for reuse under creativecommons.org/licenses/by-sa/2.0
Image
Details
Distance
1
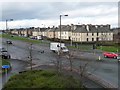
Homes on the north side of Ferry Road
Flats, I think. Seen from the south side of the red cycleway bridge.
Image: © Christine Johnstone
Taken: 5 Feb 2014
0.09 miles
2
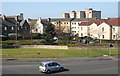
Looking towards Ferry Road Avenue
Ferry Road Avenue is one of the streets in this estate of council flats north of Ferry Road. It is beyond the apex of the grass triangle seen here from the bridge which carries the cycle route over Ferry Road.
Image: © Anne Burgess
Taken: 27 Mar 2012
0.09 miles
3

The Red Bridge and Ferry Road, Granton
The footbridge replaced a railway bridge as this was the former Caledonian Railway looking towards Crewe Junction, about 200m away.
Image: © Nigel Thompson
Taken: 1 Jun 2024
0.11 miles
4

Inchgarve Court
Looking down Ferry Road Drive .
Image: © Christine Johnstone
Taken: 18 Jan 2011
0.12 miles
6

Edinburgh Architecture : Swedish Timber Houses At West Pilton Place, Edinburgh
Long before ABBA and IKEA flat-pack furniture brought Scandinavian style and design to these shores we already had flat-pack houses from Sweden.
This photograph shows what appear to be well maintained Swedish Timber (type B) houses of 1946 vintage, in close to original external condition (apart from the replacement windows).
Nearest the viewer we see a pair of type B houses (painted dark brown). To the right of them, painted red-brown, is another type B, which is the end house in a short terrace of four houses that is arranged typeB--type C--type C--typeB.
If you visited this location today, the Swedish origin of these houses would be less apparent. This photograph was taken in January 2015 and shows the houses before the addition of an external wall insulation treatment that has a pebbledash finish. In April 2019, these houses were included in a contract to refurbish 45 Swedish Timber houses in West Pilton with external wall insulation.
Background:
In 1945, the government placed a contract for the manufacture in Sweden of 2,500 prefabricated timber permanent houses, that is houses with an anticipated lifespan of no less than 60 years. These houses were crated and transported to Scotland in 1945 and 1946 for erection by local authorities as part of the immediate post-war housing programme. In 1949, there was a second programme of 1,000 houses for the Highlands and Islands authorities.
Prior to receiving delivery on site of the prefabricated house, it was essential for authorities to complete the necessary site preparations, i.e. services and substructures. In this respect the DHS assisted authorities by providing complete sets of drawings of all works to be executed on site and specimen schedules of quantities.
In both programmes, the houses built were similar with the exception of a few minor modifications to the construction of later houses. There were 3 house types, referred to as types B, C and D. The first 2 were similar in design and intended for use in Scotland. The third was intended for rural locations in both Scotland and England. Types B and C were on 2 floor levels and type D on one and a half floor levels. All house types were planned to conform with the recommendations of the Scottish Housing Advisory Committee.
Type B was either a semi-detached or an end house in a terrace. Accommodation at ground floor comprised front porch, entrance hall, living room, kitchen, bathroom and toilet combined, fuel store and linen cupboard. The first floor incorporated 3 double bedrooms.
Type C was used at intermediate positions in terraces of 4 or 6 houses (end houses of terraces were always type B). Accommodation on ground and first-floor levels was similar to that in type B.
Type D (not present here) was always a semi detached house. Accommodation on the ground floor comprised front and rear porches, entrance hall, living room, kitchen, one double bedroom and a combined bathroom and toilet. The first-floor level consisted of 2 double bedrooms and a linen cupboard. The outbuilding was designed as a wash-house and separate fuel store.
Source of information (including further information on construction and typical floor plans of type C house) :
Scottish Office Building Directorate : A Guide To Non-Traditional Housing In Scotland (1987, HMSO Books, Edinburgh) pages 244-246.
Image: © Richard West
Taken: 15 Jan 2015
0.13 miles
7

Cycle path off Ferry Road
A ramp up to a disused railway which crosses Ferry Road here.
Image: © Richard Webb
Taken: 10 Jan 2016
0.14 miles
8
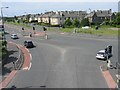
Ferry Road junction with West Granton access road
Taken from the cycle path footbridge.
Image: © Robert Struthers
Taken: 25 Jun 2009
0.14 miles
9

Park in West Pilton
I can't title this 'West Pilton Park' because that is the name of one of the adjacent streets. The blocks of flats are on West Pilton Grove.
Image: © Anne Burgess
Taken: 9 Mar 2017
0.14 miles
10

The Red Bridge
For obvious reasons this bridge is known to local residents as the Red Bridge. It spans a gap where the original railway bridge was demolished, and it was built to carry the Telford Path cycle route across Ferry Road.
Image: © Anne Burgess
Taken: 29 Mar 2012
0.14 miles