
IMAGES TAKEN NEAR TO
Medlar Lane, CAMBRIDGE, CB23 6FT
Introduction
This page details the photographs taken nearby to Medlar Lane, CB23 6FT by members of the Geograph project.
The Geograph project started in 2005 with the aim of publishing, organising and preserving representative images for every square kilometre of Great Britain, Ireland and the Isle of Man.

There are currently over 7.5m images from over14,400 individuals and you can help contribute to the project by visiting https://www.geograph.org.uk
Image Map
Images are licensed for reuse under creativecommons.org/licenses/by-sa/2.0
Notes
- Clicking on the map will re-center to the selected point.
- The higher the marker number, the further away the image location is from the centre of the postcode.
Image Listing (65 Images Found)
Images are licensed for reuse under creativecommons.org/licenses/by-sa/2.0
Image
Details
Distance
1
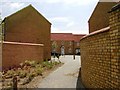
Footpath between Merle Way and Medlar Lane, Lower Cambourne
Medlar Lane in the background is part of phase LC15.
Image: © John Brightley
Taken: 13 May 2004
0.02 miles
2

Housing at Medlar Lane, Lower Cambourne
Phase LC15, built by Bryant Homes, viewed from phase LC12.
Image: © John Brightley
Taken: 13 May 2004
0.02 miles
3

Housing facing village green, Lower Cambourne
Housing on Medlar Lane, built by Bryant Homes as part of phase LC15.
Image: © John Brightley
Taken: 13 May 2004
0.03 miles
4

Footpath link between Medlar Lane and Spar Close, Lower Cambourne
Medlar Lane -the houses in the foreground -is part of phase LC15, built if I recall correctly by Bryant Homes, and Spar Close in the background is part of phase LC12 by Bovis Homes.
Image: © John Brightley
Taken: 13 May 2004
0.03 miles
5
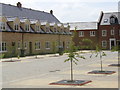
Housing at Merle Way, Lower Cambourne
Image: © John Brightley
Taken: 13 May 2004
0.04 miles
6
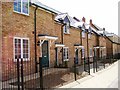
Housing at Merle Way, Lower Cambourne
Constructed by Bovis Homes as part of phase LC12.
Image: © John Brightley
Taken: 13 May 2004
0.04 miles
7

Flat above garages, Spar Close, Lower Cambourne
A number of housing courtyards in Lower Cambourne feature flats above garaging as in this case. The photographer is standing in the parking courtyard and the archway to the right provides access from the road. The front door to the left of the garage doors provides an entrance to the flat above. The stairs up to the flat are internal - an improvement on early versions of this housetype such as the example shown in Image] where the steps can be seen on the outside of the building.
Image: © John Brightley
Taken: 13 May 2004
0.04 miles
8

Housing at Spar Close, Lower Cambourne
A terrace of houses built by Bovis Homes as part of phase LC12.
The grassed area is shared public open space.
Image: © John Brightley
Taken: 13 May 2004
0.04 miles
9

Housing at Sweetentree Way, Lower Cambourne
Constructed by Bovis Homes as part of phase LC12.
Image: © John Brightley
Taken: 13 May 2004
0.05 miles
10

Housing at Merle Way, Lower Cambourne
Built by Bovis Homes as part of phase LC12.
Image: © John Brightley
Taken: 13 May 2004
0.05 miles